PROJECT CASE STUDY · WEST LONDON

Crittall-Style Glass Partition in West London
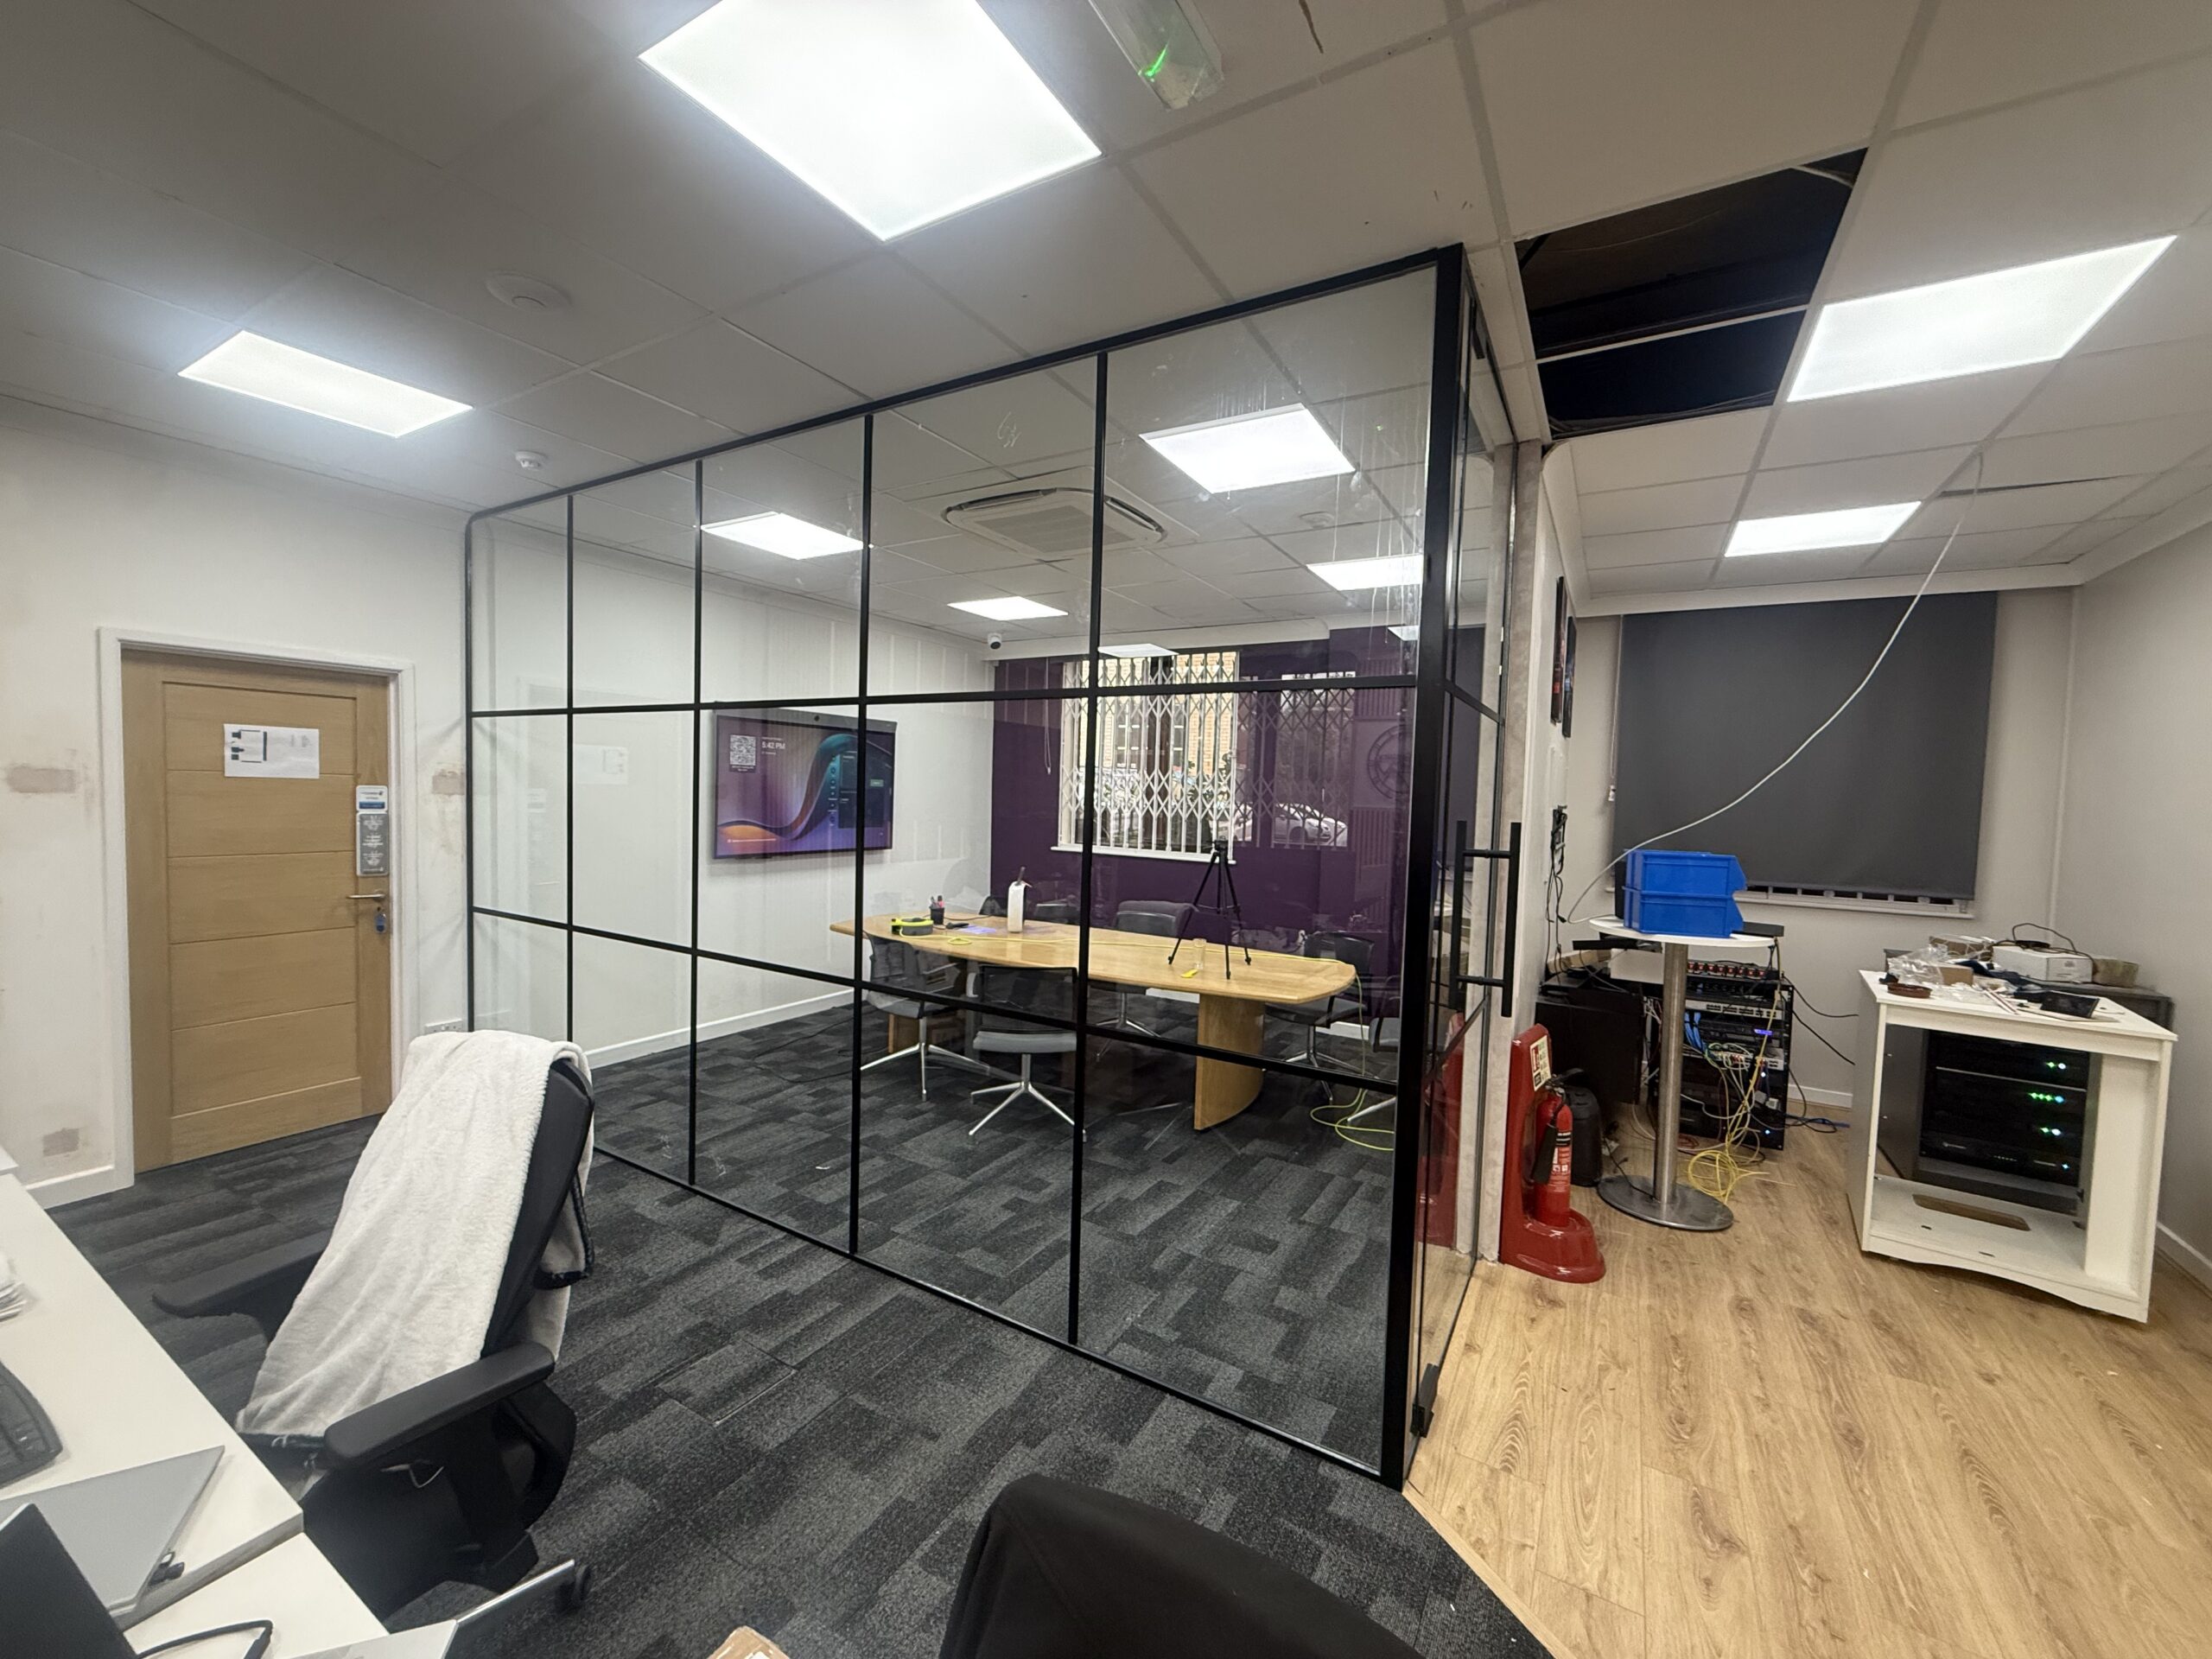
A black grid-style internal glass partition creating a distinctive enclosed meeting room within a West London workplace.

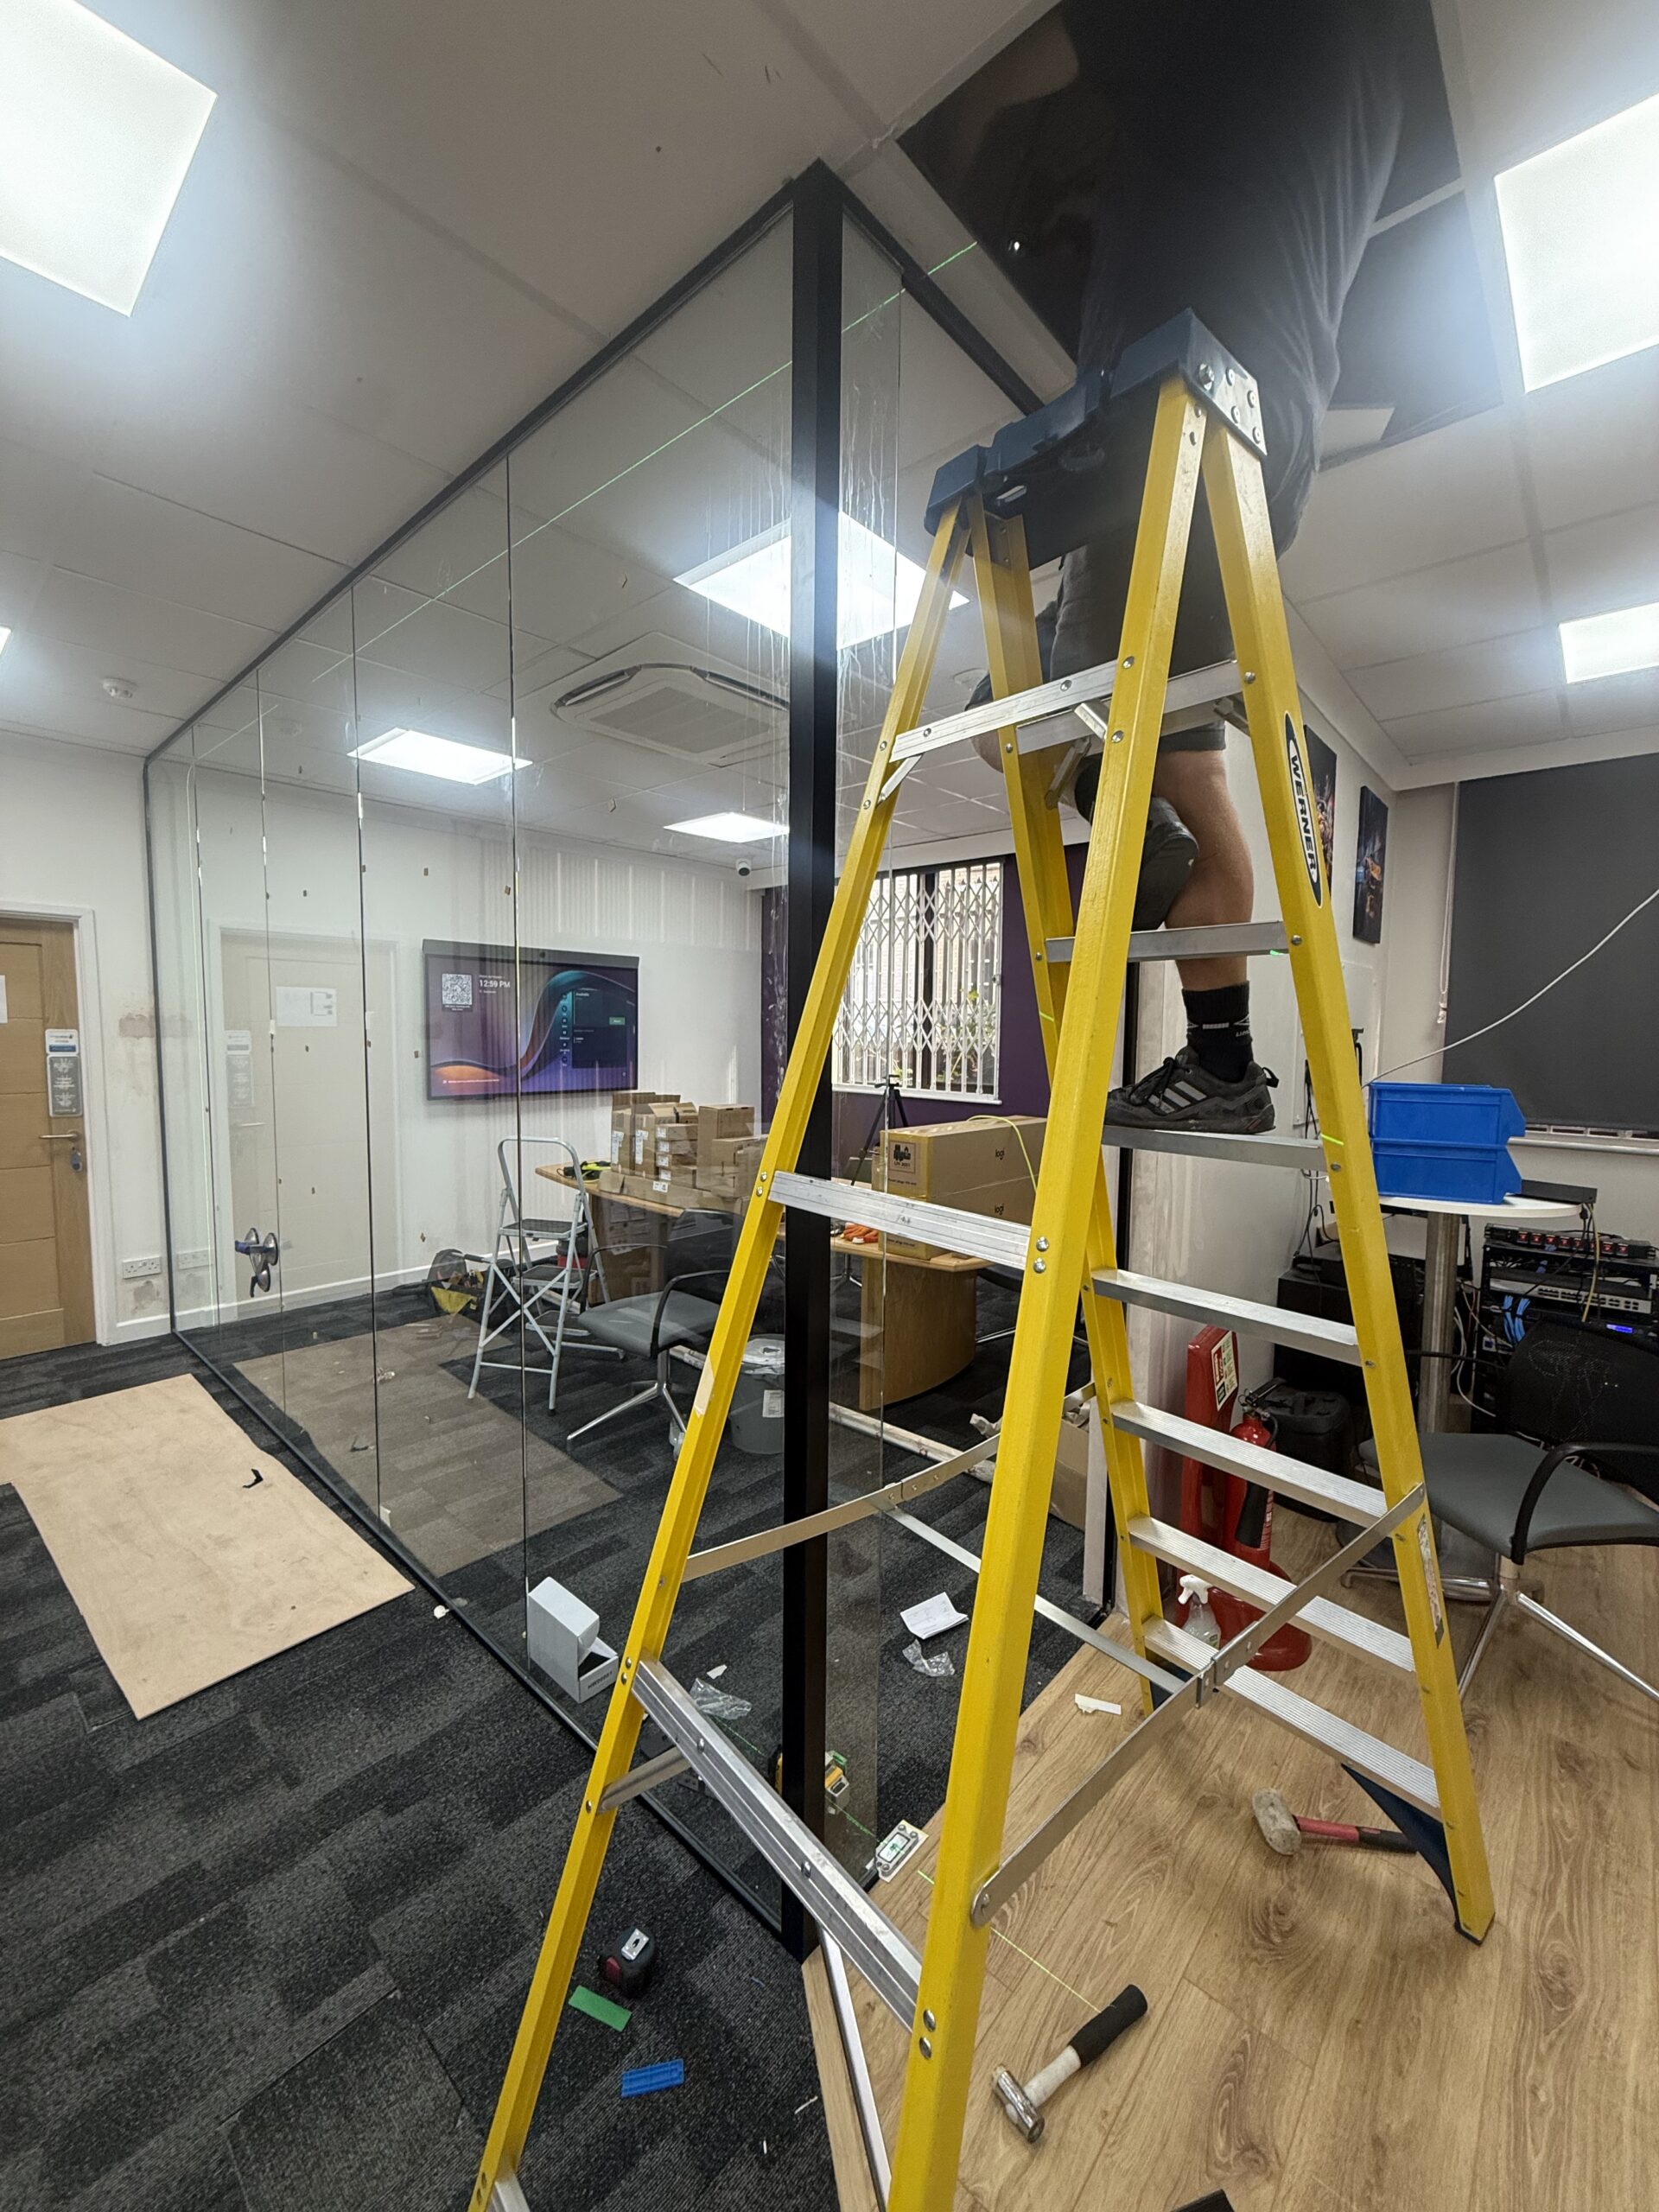
Completed office meeting room created with Crittall-style glass partitioning in West London

The Project

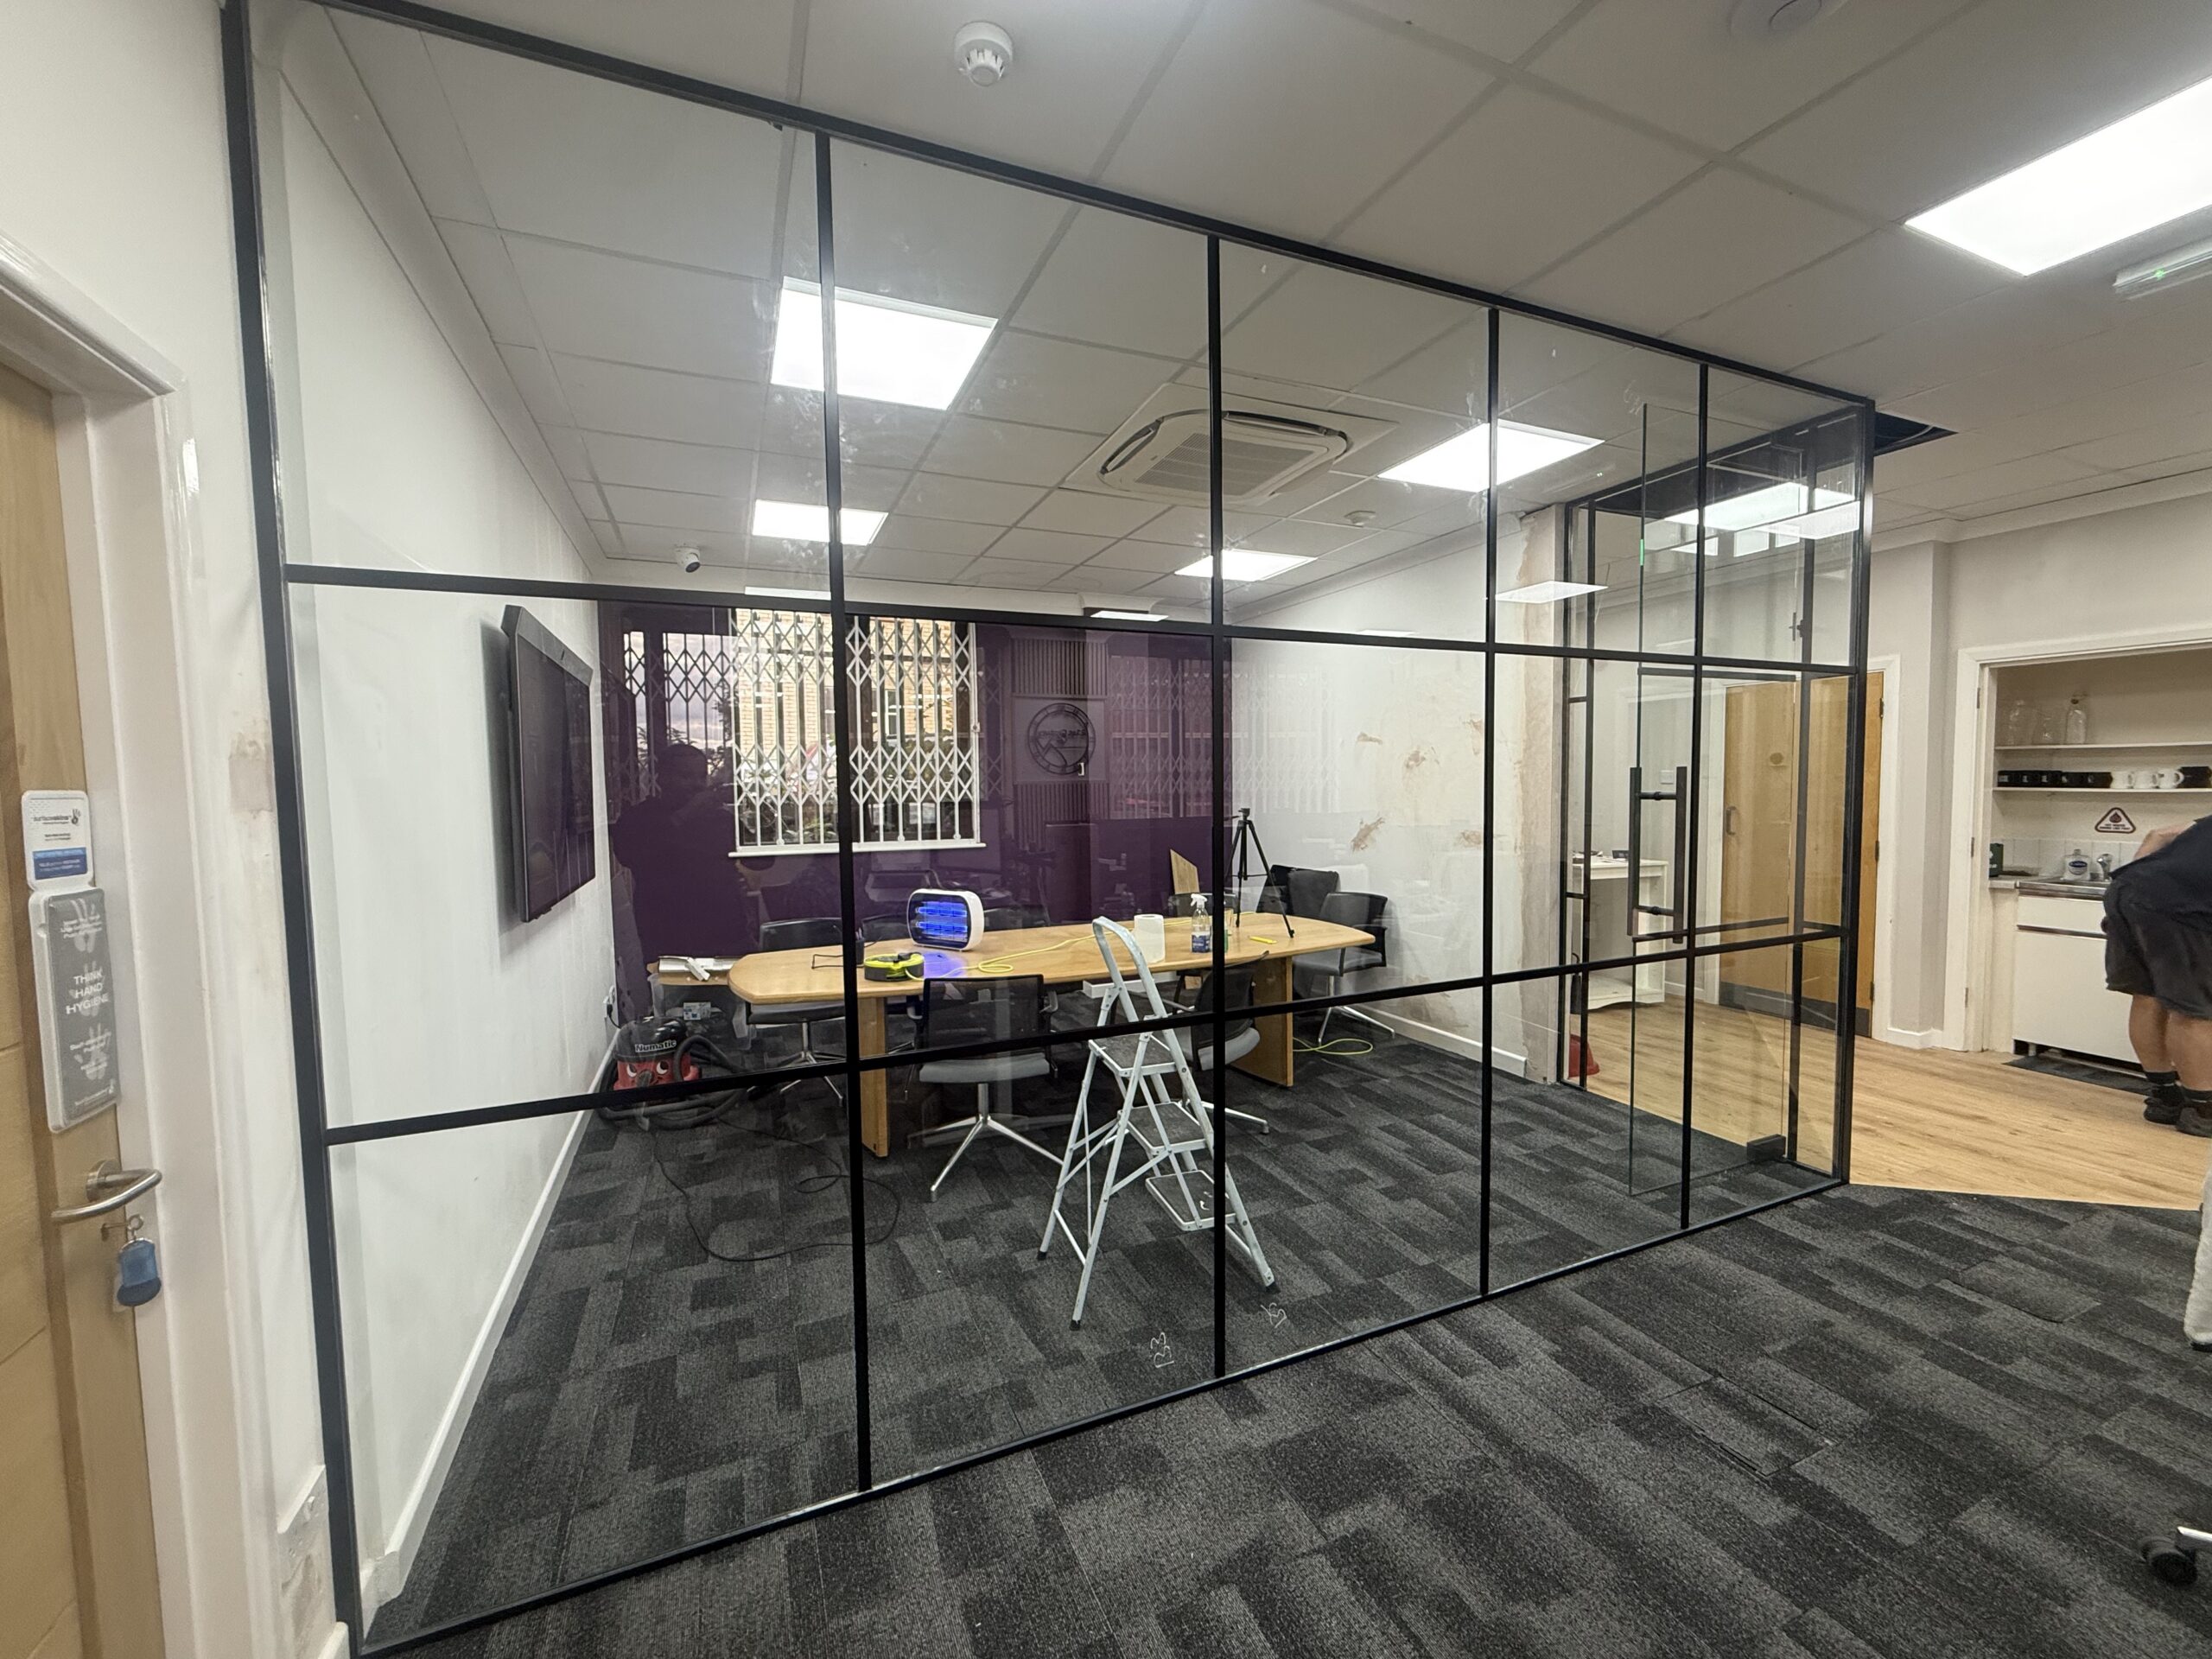
Glass Office Systems installed this Crittall-style glass partition for a commercial client in West London. The new glazed enclosure forms a defined meeting room while allowing light and visibility to continue through the surrounding office.

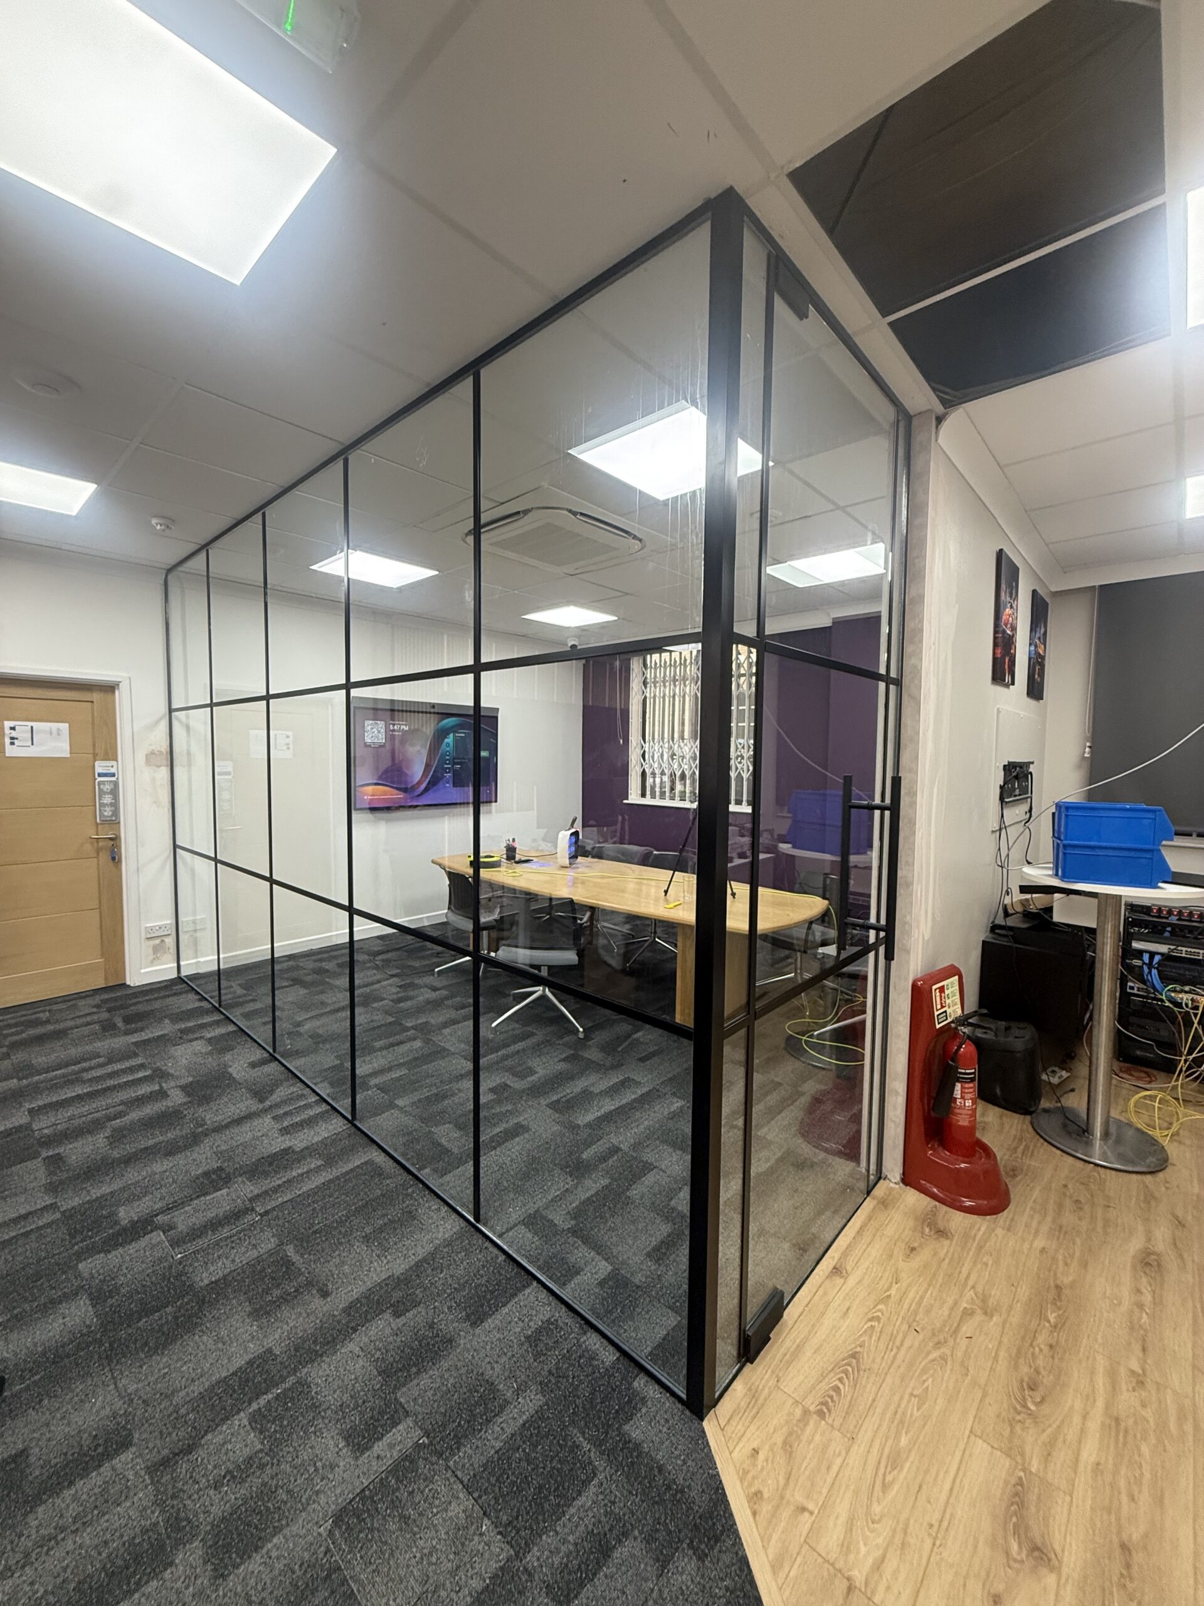
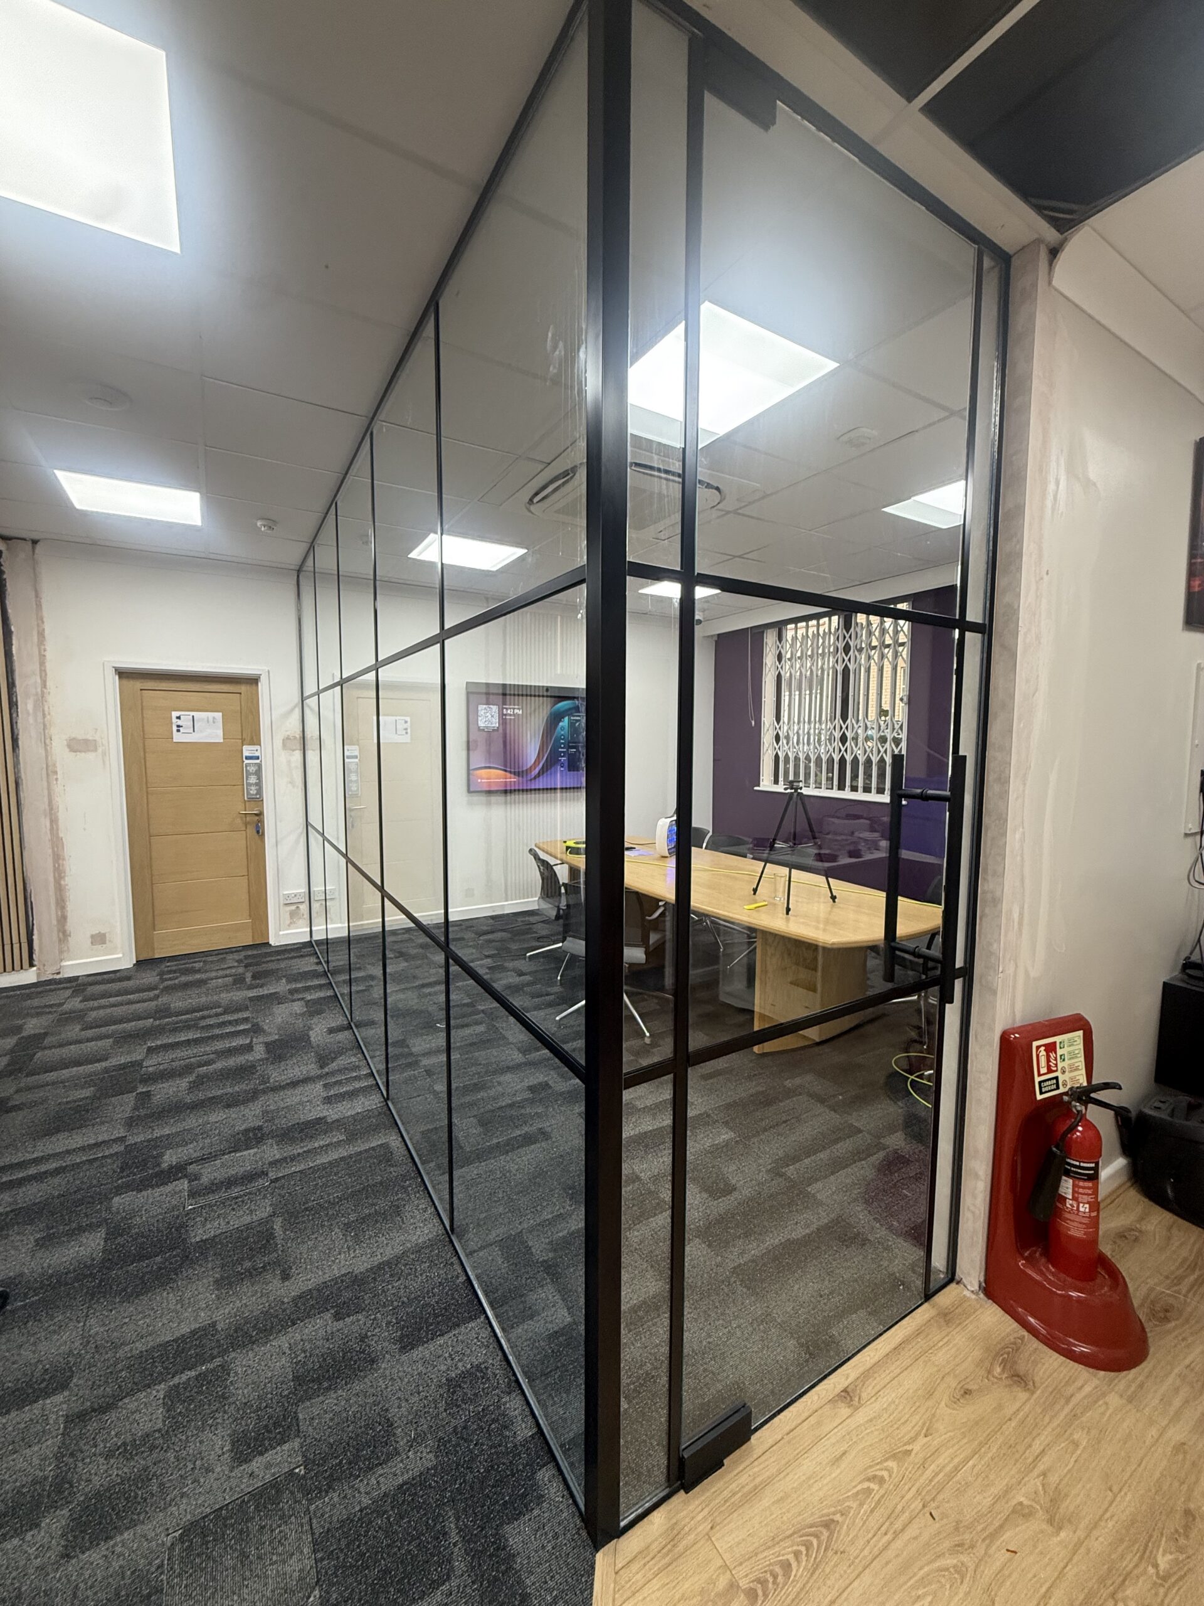
The black framework uses carefully positioned horizontal and vertical bars to create the characteristic industrial grid appearance. A matching glazed door is integrated into the return, giving the completed partition a consistent finish from every angle.

Location

West London commercial premises

Application

Enclosed internal office meeting room

Design

Black Crittall-style grid framing with glazed door

Industrial Character Without Losing Light

The completed partition gives the workplace a strong architectural feature without the visual weight of a traditional solid wall. Clear glazing maintains an open feel across the floor, while the black grid pattern defines the meeting room and creates a polished Crittall-inspired appearance.

The layout was formed around the existing office environment and ceiling line. The glazed return and matching door complete the enclosure while retaining convenient access to the room.

Crittall-style internal glass meeting room with black grid framing in West London
Angled view of the meeting room enclosure
Black framed Crittall-style office glass partition installation in West London
Full-width black grid glass partition
Full-height Crittall-style glazed office wall with black grid bars in West London
Glazed wall and integrated door return
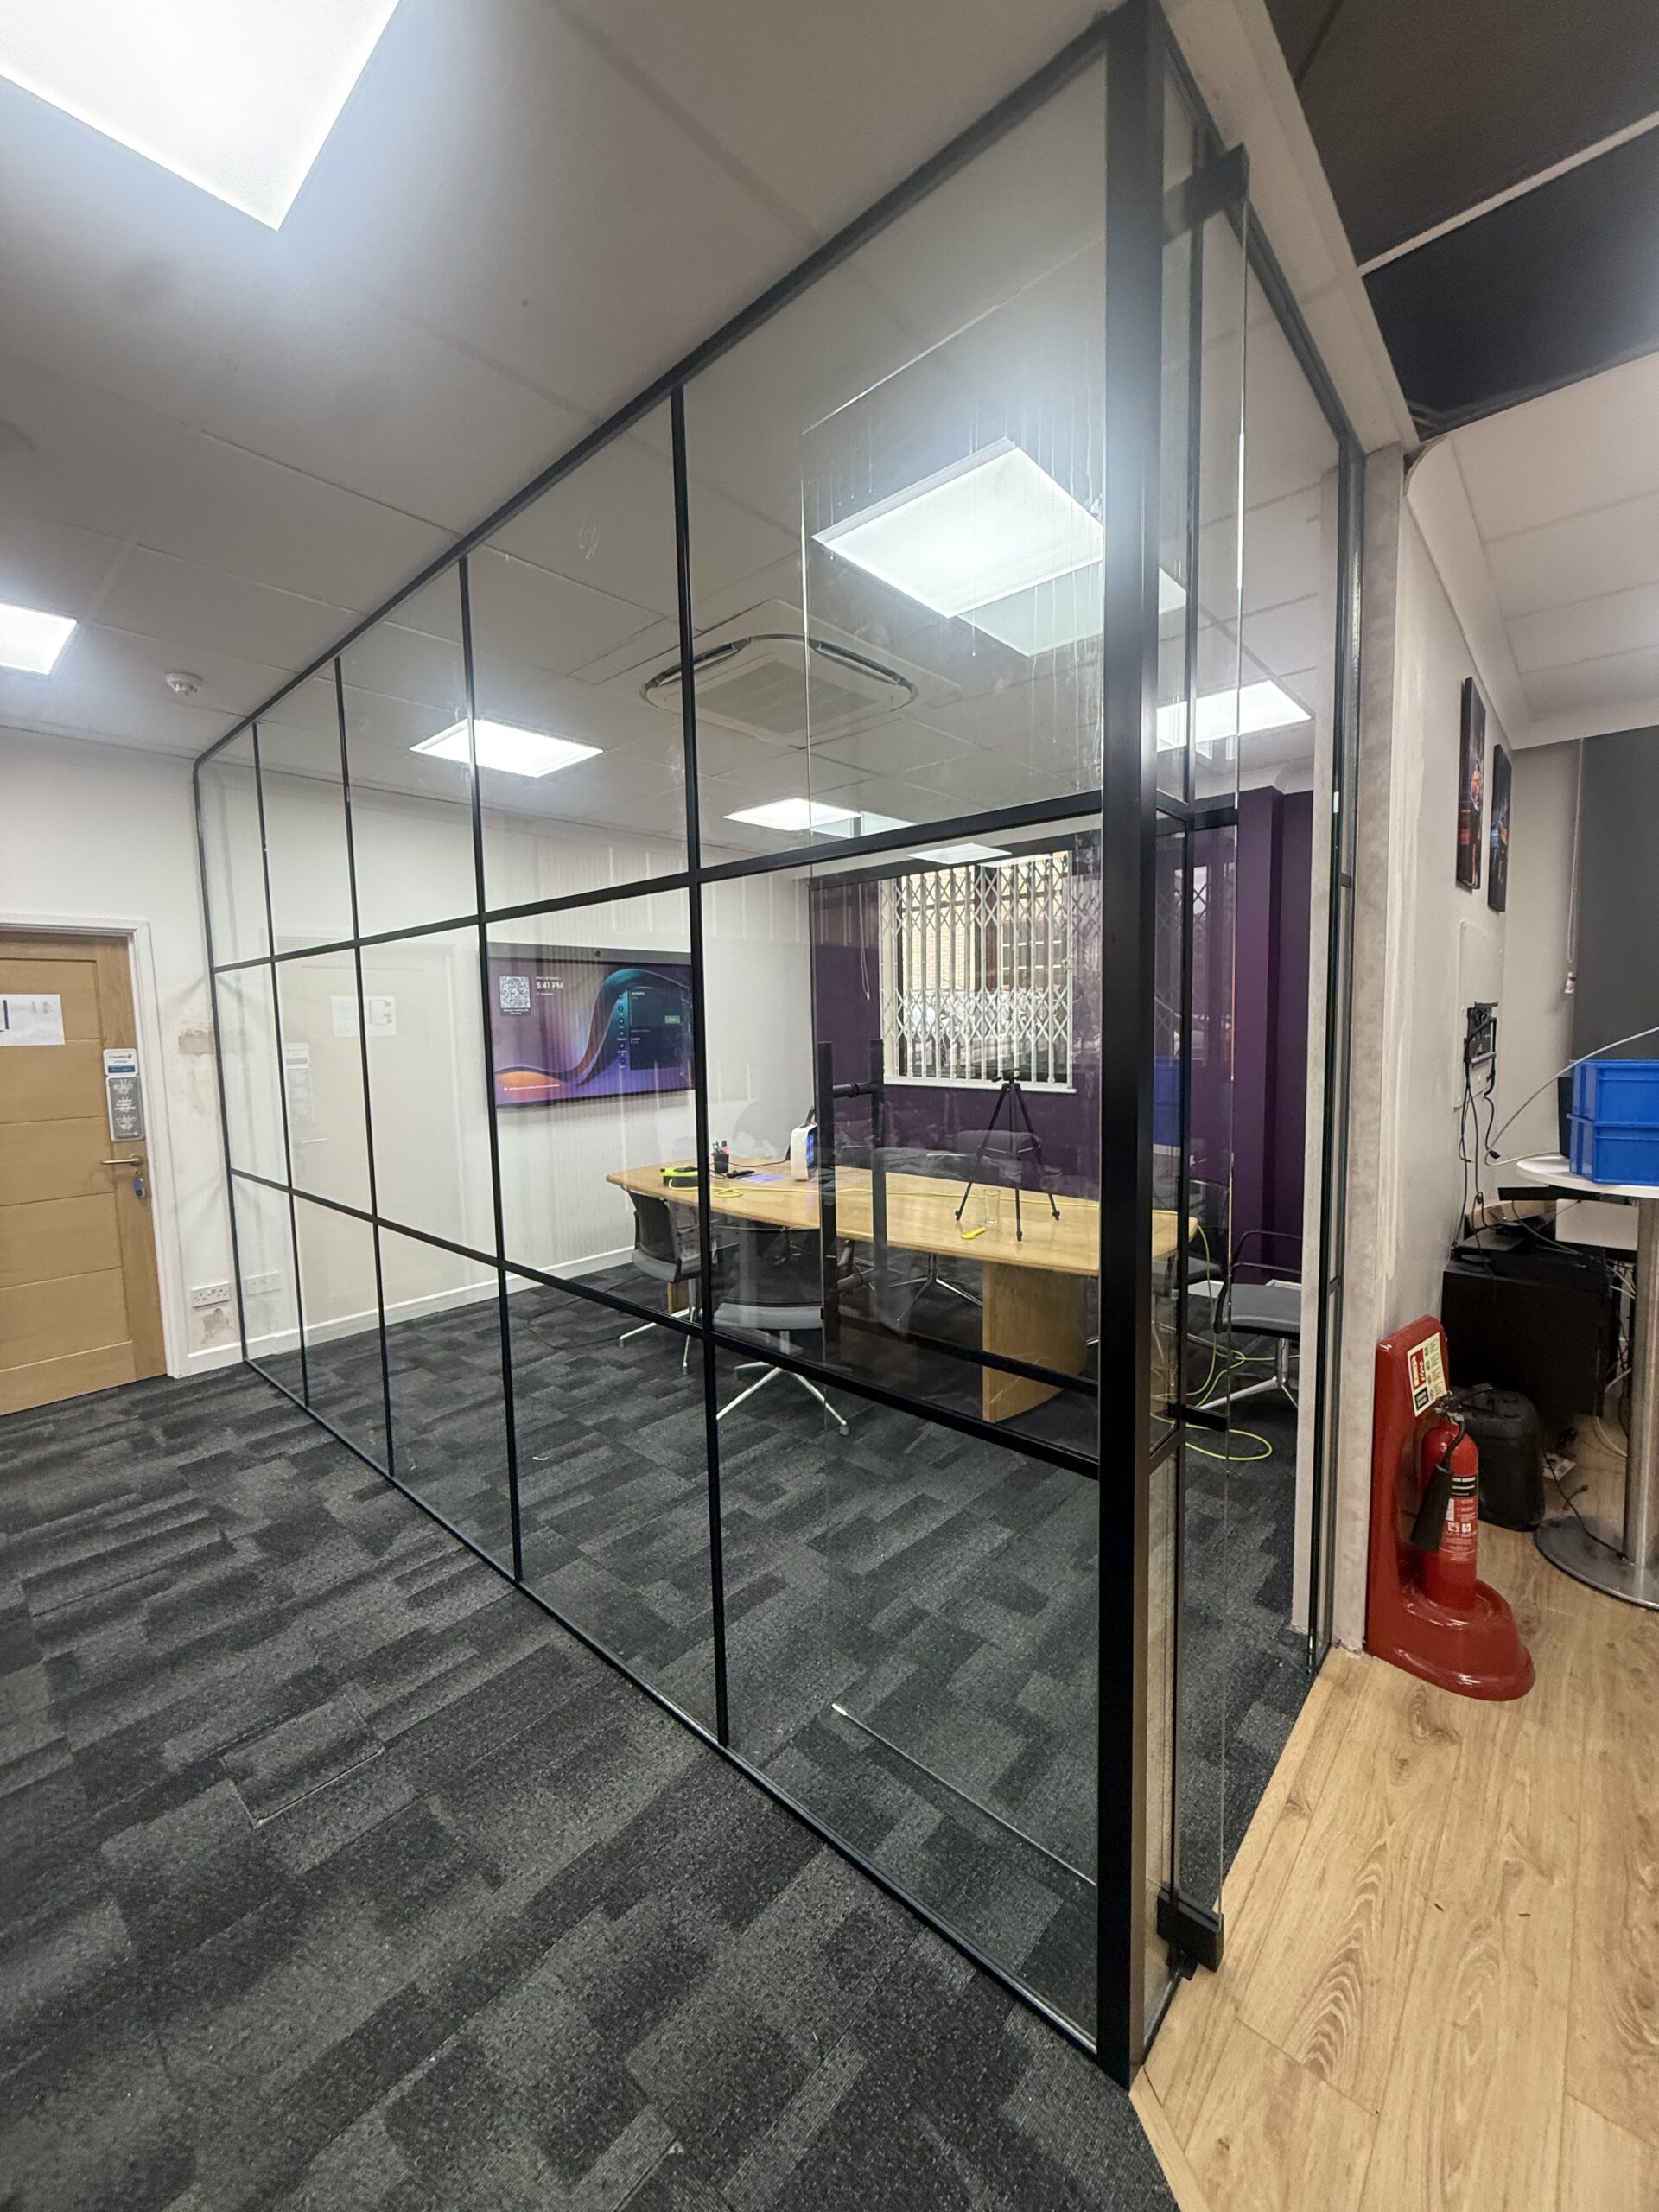
Internal Crittall-style glass partition with black framed glazed door
Crittall-style glazed door detail
Industrial-style black grid glass partition enclosing a West London office meeting room
Completed West London meeting room viewed across the office

The Completed Result

The finished room combines practical workspace separation with a distinctive design-led finish. It is a strong example of how Crittall-style glass partitions can create meeting rooms and private offices while preserving openness and natural light.

View more completed glass partition projects in London, or explore our office glass partition services.

Planning a Crittall-Style Partition?

Arrange a free site survey for your London office or commercial space.