- Glass Partitions London
- Office Glass Partitions
- Frameless Glass Partitions
- Double Glazed Glass Partitions
- Acoustic Glass Partitions
- Fire Rated Glass Partitions
- Glass Meeting Rooms
- Glass Office Walls
- Glass Room Dividers
- Crittall Style Glass Partitions
- Sliding Glass Doors
- Switchable Smart Glass
- Residential Glass Partitions
Double-Glazed Acoustic Glass Partition in Battersea
PROJECT CASE STUDY · BATTERSEA, LONDON
Double-Glazed Acoustic Glass Partition in Battersea
A bespoke black-framed glass partition combining acoustic laminated glass on one side with toughened safety glass on the other.
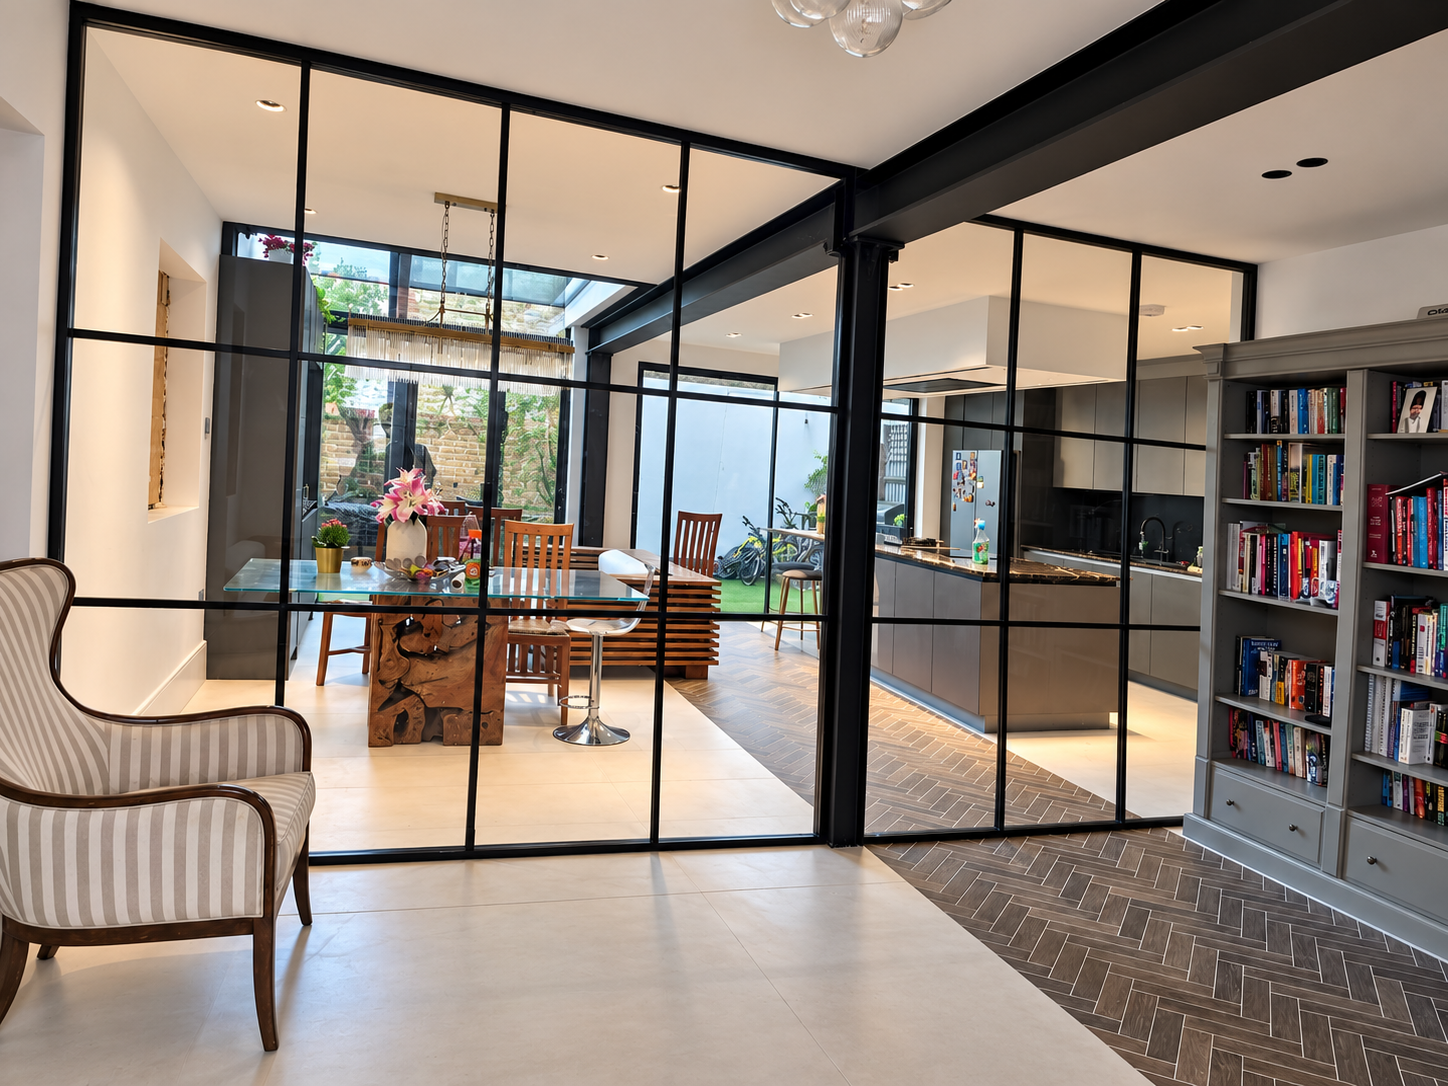
The Battersea Project
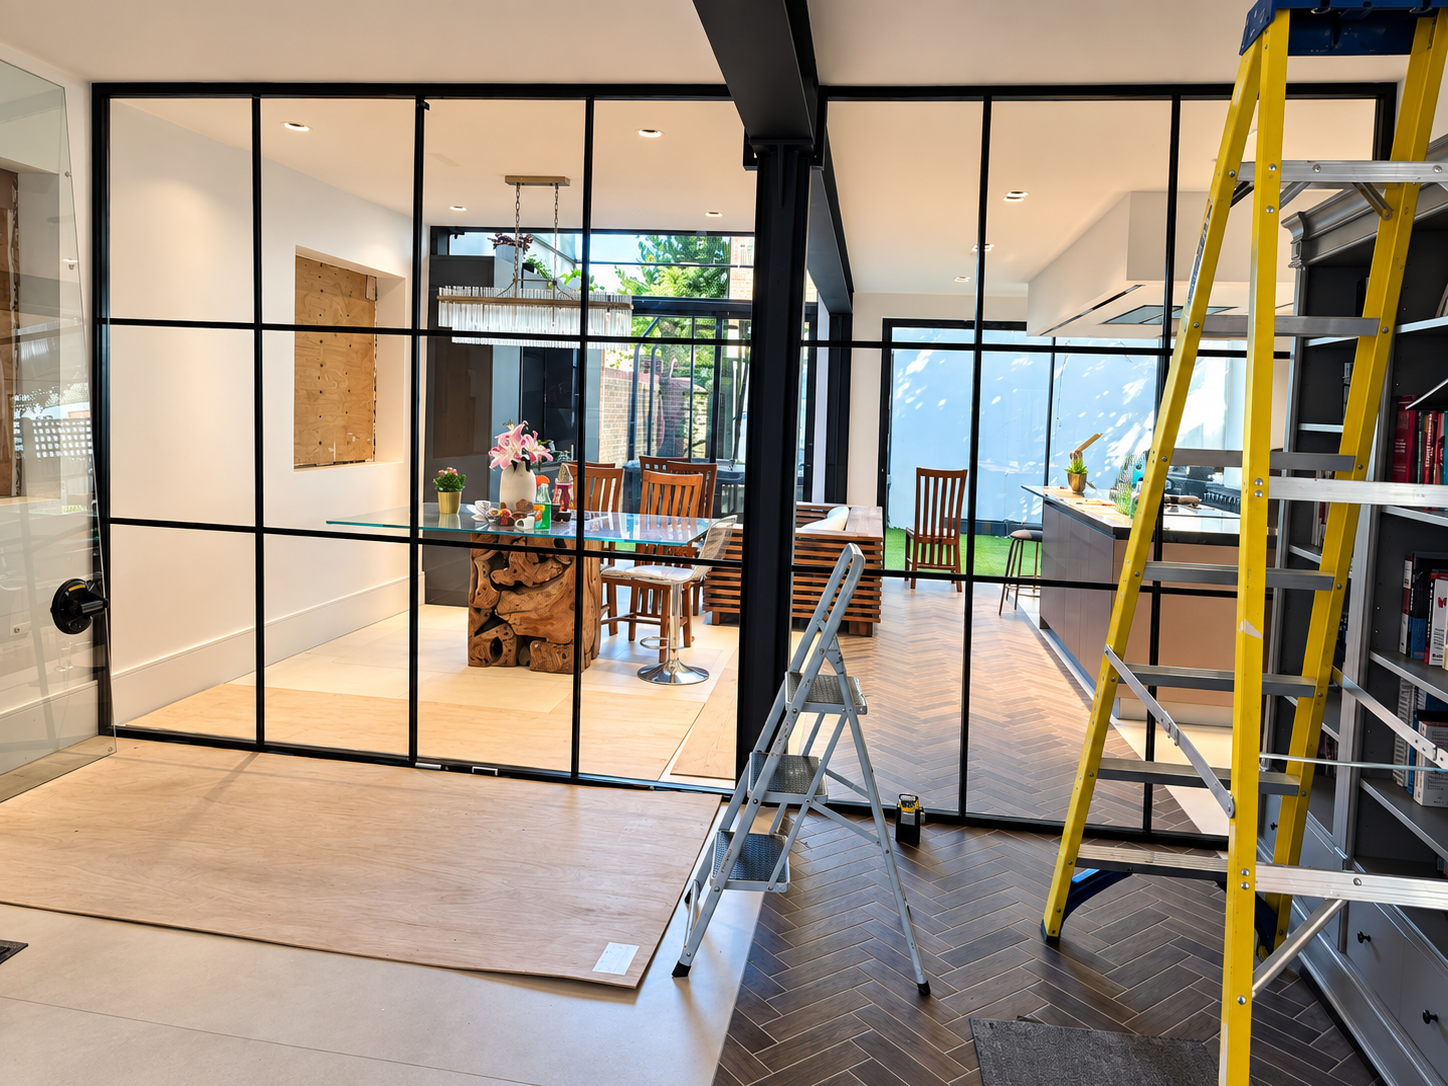
Glass Office Systems supplied and installed this bespoke double-glazed glass partition for a residential property in Battersea. The system uses acoustic laminated glass on one side and toughened safety glass on the other, helping improve separation between the kitchen, dining and living areas while keeping the interior bright and visually connected.
Slim black grid framing gives the partition a Crittall-style appearance. The layout was made to suit the room and integrate neatly around the existing structural steelwork, creating a strong architectural feature without the visual weight of a solid wall.
Location
Battersea, London
Glazing
Double glazed: acoustic laminated glass and toughened glass
Finish
Slim black grid-style framing
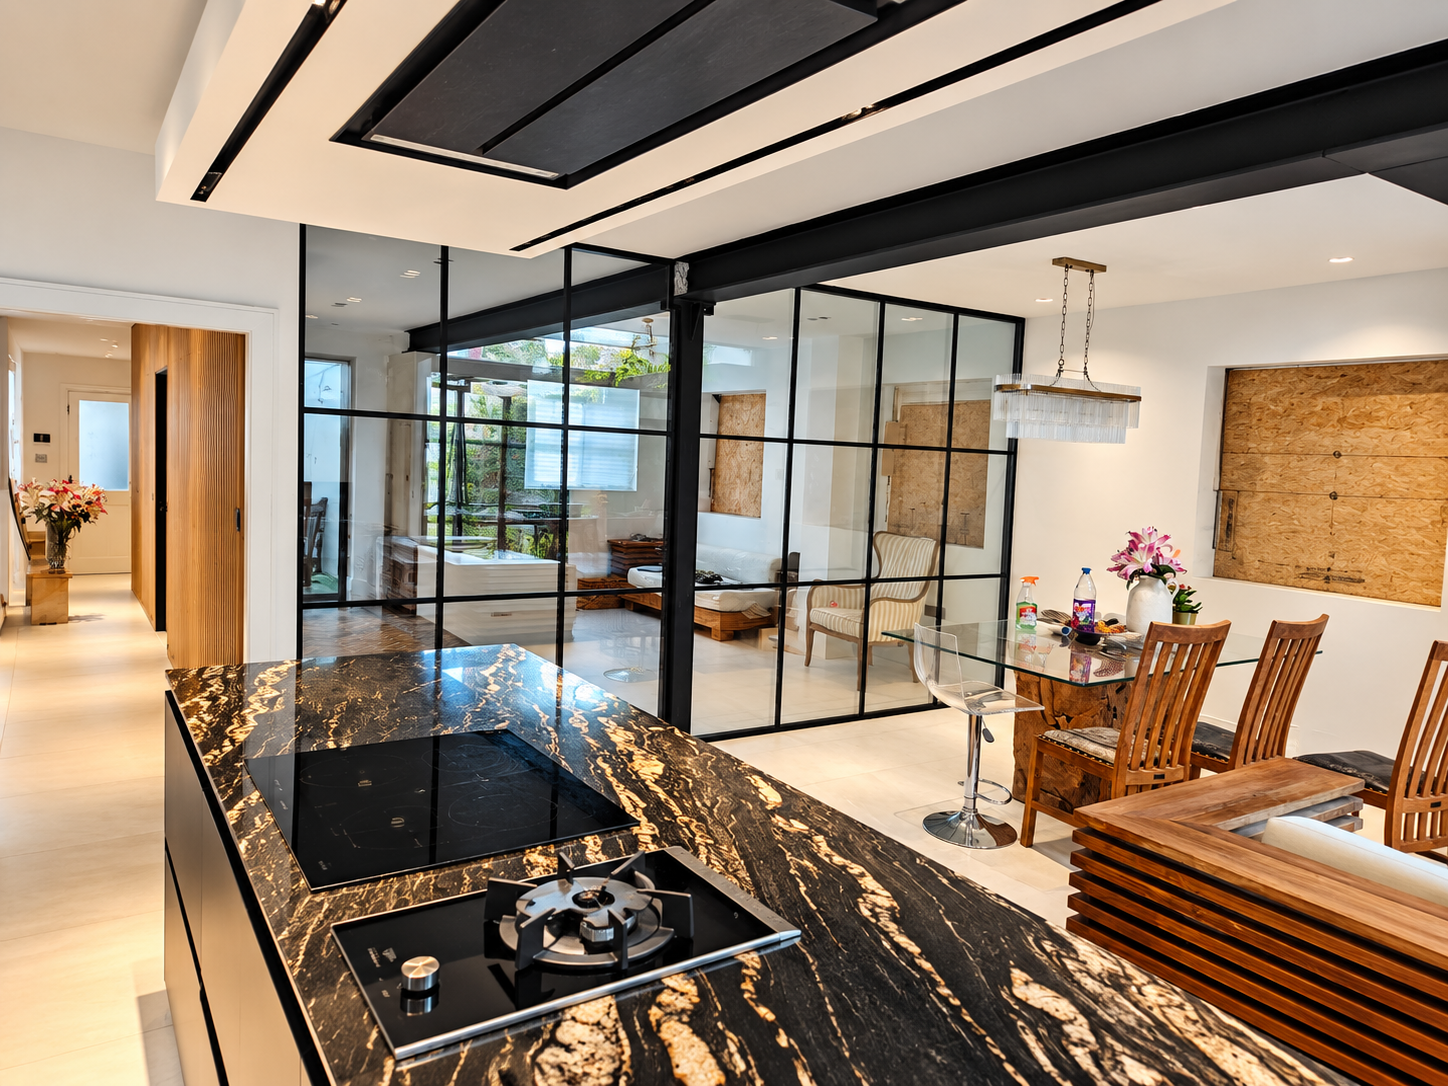
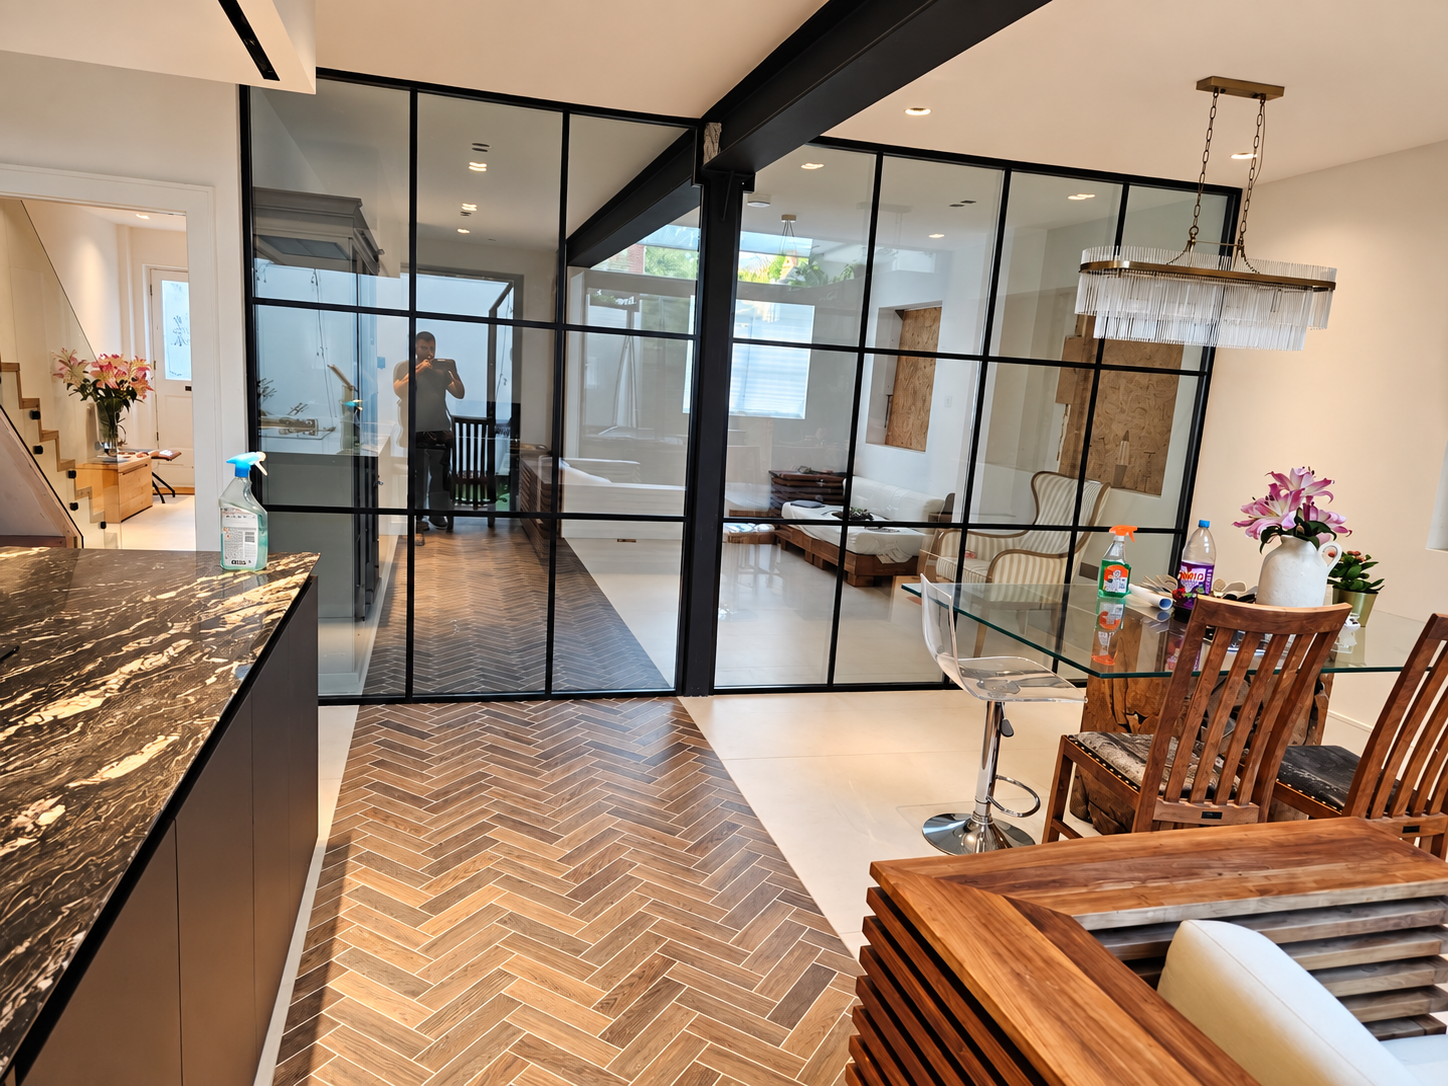
Light, Style and Acoustic Separation
The double-glazed construction is designed to provide stronger acoustic separation than a standard single-glazed partition. At the same time, clear glazing allows daylight and views to pass through the property, helping each space retain an open and spacious feel.
The completed installation demonstrates how a carefully designed internal glass wall can divide residential spaces while complementing contemporary kitchens, dining rooms and living areas.
Explore Related Glass Partition Options
- Double-glazed glass partitions
- Acoustic glass partitions
- Crittall-style glass partitions
- Residential glass partitions
Planning a Glass Partition Project?
Book a free site survey for practical advice and a clear quotation for your London property.